
Just Listed











Address
330 Oxford Road, Ladson, SC
Price
$ 325,000
Property Attributes
- MLS#26026672
- TypeSingle Family
- Listing Status Active
- CountyBerkeley
- CityLadson
- Area74 - Summerville, Ladson, Berkeley Cty
- NeighborhoodCollege Park
- Zip29456
- StyleRanch, Traditional
- Year Built1969
- Price$ 325,000
- Bedrooms3
- Full Bathrooms2
- Half Bathrooms0
- Sqr Footage1787
- Lot Size0.23 Acres
Data Source:
Charleston Trident MLS (CTARMLS)
Property Description
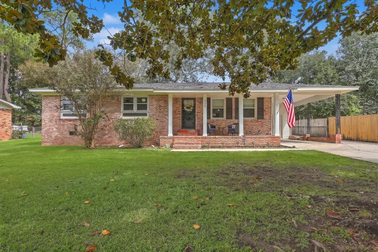
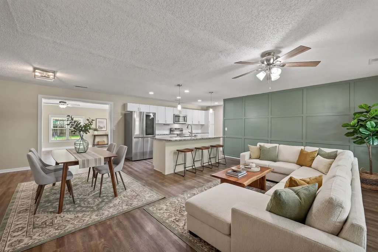
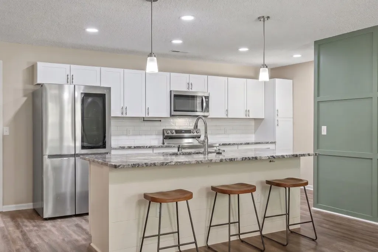
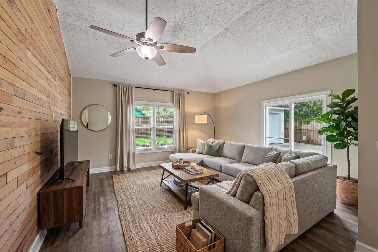
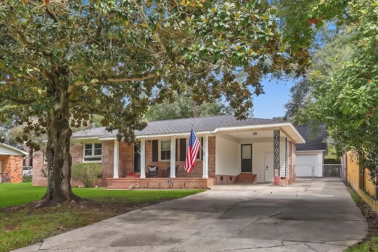
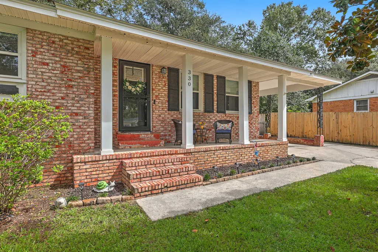
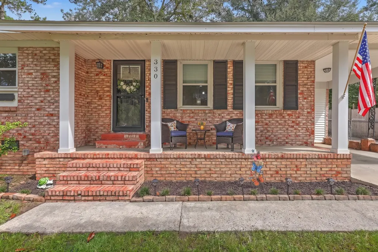
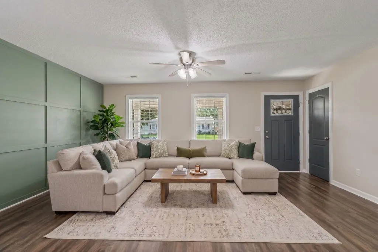
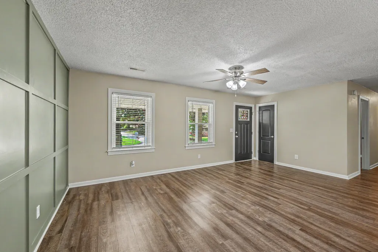
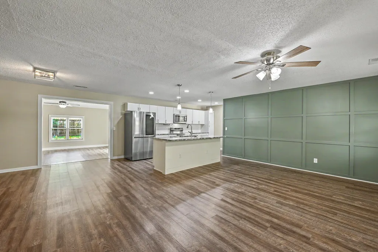
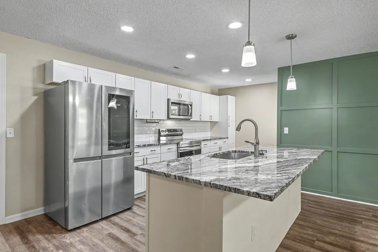
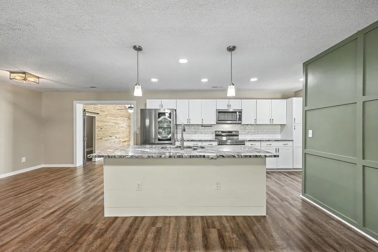
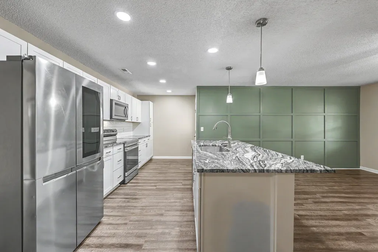
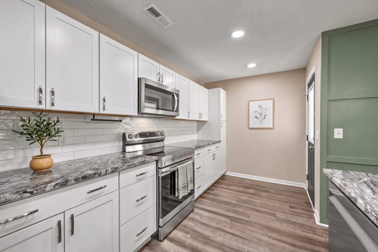
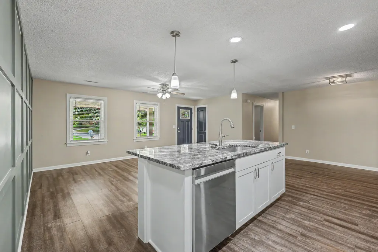
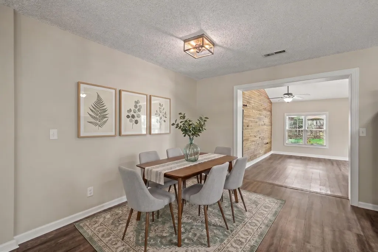
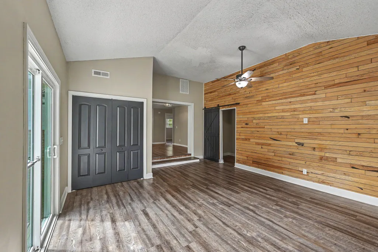
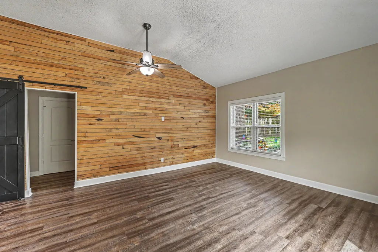
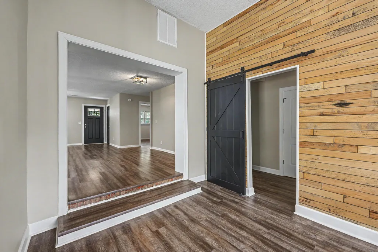
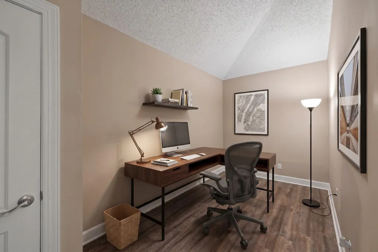
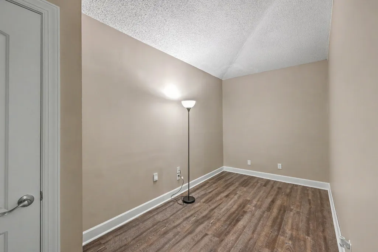
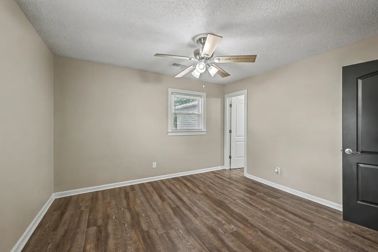
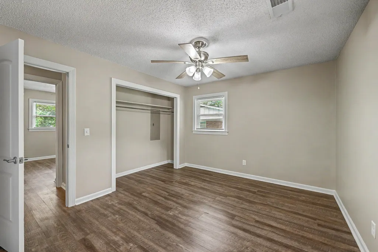
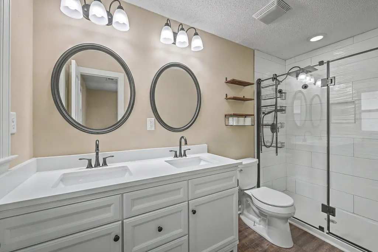
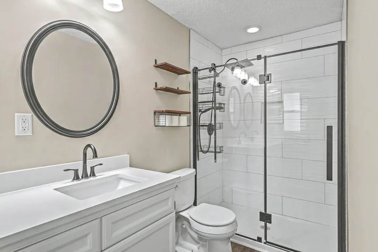
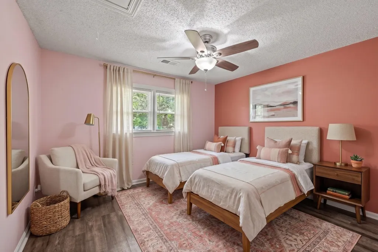
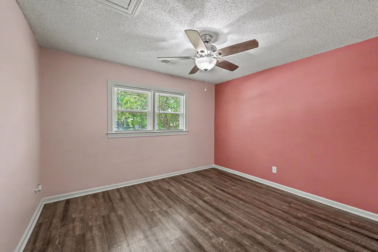
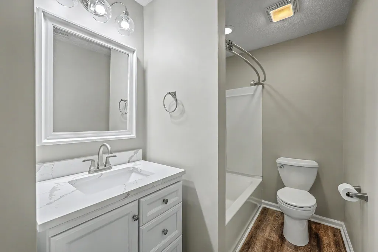
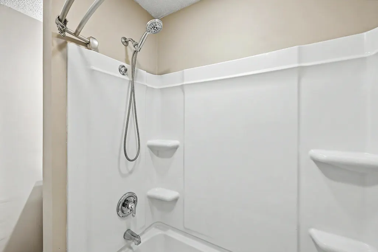
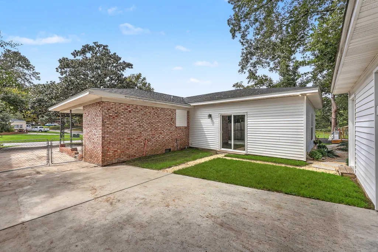
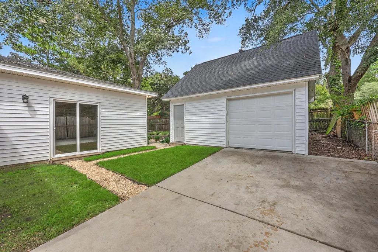
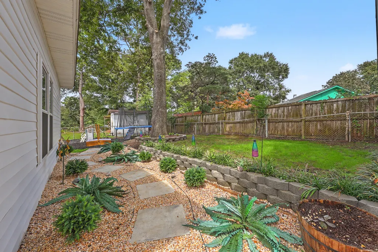
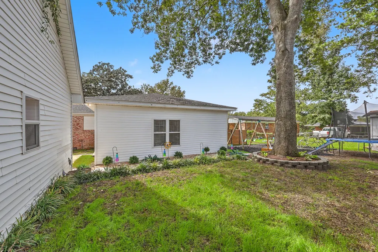
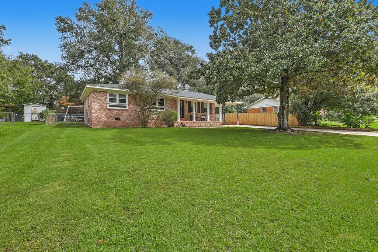
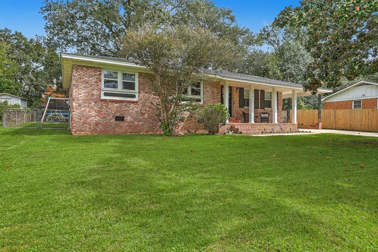
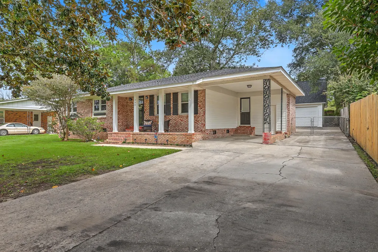
Looking for a move-in-ready brick ranch with major updates, an open floor plan and a huge, detached garage near Summerville? Welcome home! This beautifully updated 3-bedroom, 2-bath brick ranch in the Greater Summerville & Charleston, South Carolina area--a move-in-ready home offering single-level living, modern updates, flexible living space and an exceptional detached garage.Inside, the open-concept floor plan creates an easy flow between the living, dining and family areas, while premium LVP flooring adds a cohesive, low-maintenance finish throughout the main living spaces. The updated kitchen is designed for both everyday living and entertaining, featuring granite countertops, a large center island with seating, white cabinetry, pantry, deep single-bowl sink, ceramic subway-tilebacksplash, electric range and microwave. A flexible additional room provides an ideal home office, study, playroom or hobby space. The primary bedroom suite offers a comfortable retreat with a double vanity, ample storage and a sleek tiled shower with glass door. Two additional bedrooms provide flexibility for family, guests or a dedicated workspace. Major improvements completed in 2019 include the roof, HVAC system, plumbing and windows, providing valuable updates and peace of mind for the next homeowner. Outside, the property continues to deliver. A welcoming front porch adds classic Southern curb appeal, while the wide driveway leads to an attached one-car carport. The standout feature is the 20x20 detached garage, offering generous parking, workshop potential and upper-level storage --an especially valuable feature for buyers needing extra space for vehicles, tools, hobbies or belongings. The fully fenced backyard provides a private outdoor setting with a charming path leading to a dedicated mulched area that could serve as a children's play space or gathering area. Conveniently located near local schools and everyday amenities, with easy access to Summerville and the greater Charleston area, this home combines the appeal of an established brick ranch with the updates, open living space, office flexibility and garage capacity today's buyers are searching for. **This home may be eligible for SC Housing Down Payment Assistance**
| Elementary School | Middle School | High School |
|---|---|---|
| College Park Elementary School | College Park Middle School | Stratford High School |
| Price History | |
|---|---|
| 9/24/2026 | Listed $325,000 |
General Features
| County | Berkeley |
|---|---|
| Property Type | Residential |
| Subdivision Name | College Park |
| Status | Active |
| Directions | From I-26 Take College Park Rd, Take A Left Onto College Dr, Then Turn Right Onto Oxford Rd. Home Is Ahead On The Right. |
| High School | Stratford |
| City | Ladson |
| MLS Area | 74 - Summerville, Ladson, Berkeley Cty |
| Lot Size Units | Acres |
| Lot Size Square Feet | 10018.8 |
| Elementary School | College Park |
| Middle/Junior High School | College Park |
| Building Area Units | Square Feet |
| Standard Status | Active |
| Sewer | Public Sewer |
| Heating | Electric,Central |
| Cooling | Central Air |
| Roof | Architectural |
| Garage Spaces | 4.5 |
| Construction Materials | Brick Veneer,Vinyl Siding |
| Year Built | 1969 |
| Community Features | Trash |
| New Construction | false |
| Garage Y/N | true |
| Other Structures | No,Storage,Workshop |
| Patio/Porch Features | Front Porch |
| Architectural Style | Ranch,Traditional |
| Stories Count | 1 |
| Levels | One |
| Property Subtype | Single Family Detached |
| Full Baths | 2 |
| Carport Spaces | 1 |
| Carport Y/N | true |
| Property Attached Y/N | false |
| Primary Bedroom Level | Lower |
| Virtual Tour | https://www.zillow.com/view-imx/6430558f-17b2-4828-bb50-e4aadba43c7a?setAttribution=mls&wl=true&initialViewType=pano&utm_source=dashboard |
Interior Features
| Interior Amenities | Ceiling - Cathedral/Vaulted,Kitchen Island,Ceiling Fan(s),Bonus,Eat-in Kitchen,Family,Living/Dining Combo,Pantry |
|---|---|
| Air Conditioning Y/N | true |
| Heating Y/N | true |
| Laundry Features | Washer Hookup,Electric Dryer Hookup,Laundry Room |
| Total Bedrooms | 3 |
| Fireplace Y/N | false |
| Room Type | Bonus,Eat-In-Kitchen,Family,Laundry,Living/Dining Combo,Pantry |
| Primary Bedroom Features | Ceiling Fan(s) |
| Flooring | Luxury Vinyl |
| Window Features | Window Treatments - Some |
Exterior Features
| Lot Size Area | 0.23 |
|---|---|
| Lot Size Acres | 0.23 |
| Lot Features | Interior Lot,0 - .5 Acre |
| Parking Features | Attached,Detached,Off Street,1 Car Garage,1.5 Car Garage,2 Car Garage,1 Car Carport,Carport |
| Water Source | Public |
| Foundation Details | Crawl Space,Slab |
| Building Area Total | 1787 |
| Covered Spaces | 5.5 |
| Total Parking | 5.5 |
| Fencing | Fence - Metal Enclosed,Chain Link |
| Door Features | Storm Door(s) |
Amenities
- Foreclosure
- Views
- Short Sale
- New Construction
- Adult 55+
- Lease To Own
- No HOA Fees
- Furnished
- Primary On Main
- Air Conditioning
- Seller Finance
- Green
- Fixer Upper
- Horse
- Golf
- Fireplace
- Deck
- Garage
- Basement
- Pool
Property vs Single Family Average in 29456
Price
Year Built
 The data relating to real estate for sale on this web site comes in part from the Broker Reciprocity Program of Charleston Trident Association of REALTORS® -- All information deemed reliable but not guaranteed. All properties are subject to prior sale, change or withdrawal. Neither listing broker(s) or information provider(s) shall be responsible for any typographical errors, misinformation, misprints and shall be held totally harmless. Listing(s) information is provided for consumer's personal,
 Copyright © 2026 of the Coastal Carolinas Association of REALTORS® MLS. This information is deemed reliable, but not guaranteed. Neither the Coastal Carolinas Association of REALTORS®, nor the listing broker, nor their agents or subagents, are responsible for the accuracy of the information. The buyer is responsible for verifying all information. This information is provided by the Coastal Carolinas Association of REALTORS® for use by its members and is not intended for any other purpose. Broker ReciprocitySM information is provided exclusively for consumers' personal, non-commercial use and may not be used for any purpose other than to identify prospective properties consumers may be interested in purchasing.
This data is updated on a daily basis. Some properties which appear for sale on this web site may subsequently have sold and may no longer be available. September 24, 2026 2:34 PM UTC
Copyright © 2026 of the Coastal Carolinas Association of REALTORS® MLS. This information is deemed reliable, but not guaranteed. Neither the Coastal Carolinas Association of REALTORS®, nor the listing broker, nor their agents or subagents, are responsible for the accuracy of the information. The buyer is responsible for verifying all information. This information is provided by the Coastal Carolinas Association of REALTORS® for use by its members and is not intended for any other purpose. Broker ReciprocitySM information is provided exclusively for consumers' personal, non-commercial use and may not be used for any purpose other than to identify prospective properties consumers may be interested in purchasing.
This data is updated on a daily basis. Some properties which appear for sale on this web site may subsequently have sold and may no longer be available. September 24, 2026 2:34 PM UTC
 The data relating to real estate for sale on this web site comes in part from the South Carolina - CML Consolidated Multiple Listings. Real estate listings held by brokerage firms other than Peace Sotheby's International Realty are marked with the IDX logo.
All information deemed reliable but not guaranteed and should be independently verified. All properties are subject to prior sale, change or withdrawal. Neither listing broker(s) nor Peace Sotheby's International Realty shall be responsible
The data relating to real estate for sale on this web site comes in part from the South Carolina - CML Consolidated Multiple Listings. Real estate listings held by brokerage firms other than Peace Sotheby's International Realty are marked with the IDX logo.
All information deemed reliable but not guaranteed and should be independently verified. All properties are subject to prior sale, change or withdrawal. Neither listing broker(s) nor Peace Sotheby's International Realty shall be responsible
